
 英语
英语 西班牙语
西班牙语 德语
德语Cutting Coolant
Product Description
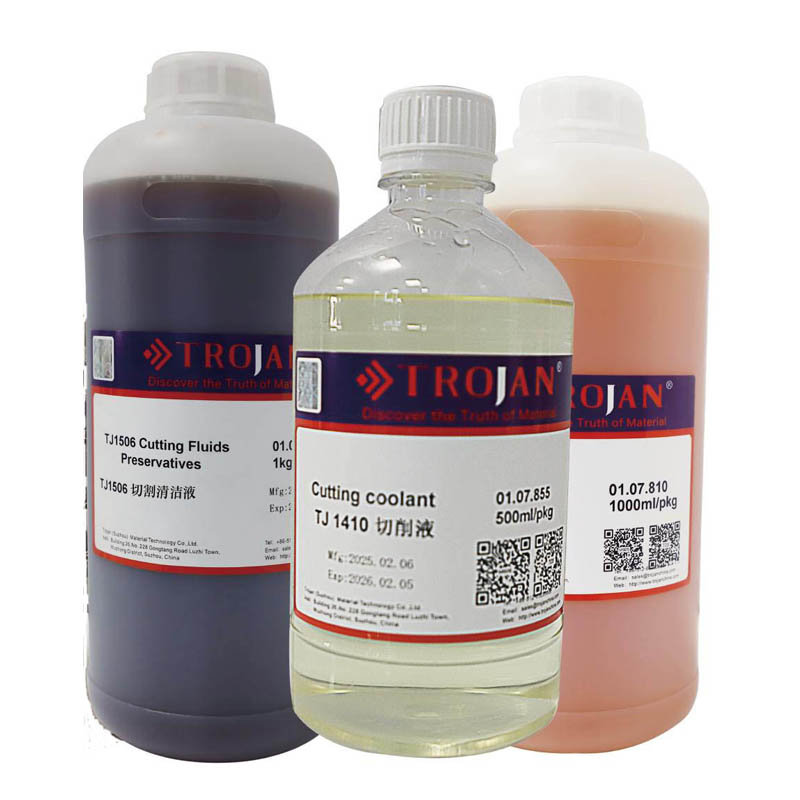
To achieve optimal cutting results and minimize thermal damage during metallogra...
We use first- and third-party cookies including other tracking technologies from third party publishers to give you the full functionality of our website, to customize your user experience, perform analytics and deliver personalized advertising on our websites, apps and newsletters across internet and via social media platforms. For that purpose, we collect information about user, browsing patterns and device.
By clicking "Accept All Cookies", you accept this, and agree that we share this information with third parties, such as our advertising partners. If you prefer, you can choose to continue with "Only Required Cookies". But keep in mind that blocking some types of cookies may impact how we can deliver tailored content that you might like.
For more information and to customize your options, click on "Cookie settings". If you want to learn more about cookies and why we use them, visit our Cookie Policy page at any time. Cookie Policy

Imagine you are asked to assess the pearlite spheroidization of a reheater tube that has been in service for more than 100,000 hours. Cutting a sample from the tube would require a shutdown, repair welding, and post-weld heat treatment. Metallographic replication offers a nondestructive alternative. A softened plastic film is pressed onto a prepared metal surface, capturing the microstructure as a negative relief, which can then be examined under a microscope in the lab.
Metallographic replication is a nondestructive inspection technique that uses a thin cellulose acetate film to duplicate the microstructural topography of a metal surface. Instead of removing material from the component, the film records a reverse imprint of the surface after preparation and etching.
In practice, the surface is first ground and polished using progressively finer abrasives. After polishing, a chemical etchant reveals the microstructure — grain boundaries, carbides, phase boundaries. A small amount of solvent is applied to the film, which softens it. The film is pressed onto the etched surface. Once the film hardens, it is peeled off and contains a negative copy of the microstructure.
This replica can be placed on a glass slide and examined under a microscope. The microstructure in the film corresponds to the original surface features, allowing a qualified examiner to determine the material's condition and degradation state.
The primary reason to use field replication is to avoid damaging in-service equipment. In boilers, pressure vessels, pipelines, and rotating machinery, cutting samples often requires shutdown, repair, and subsequent heat treatment. Replication avoids all of this.
Replication is particularly useful in several scenarios:
Replication significantly reduces the risks and costs compared with conventional sampling. It is a well-accepted approach in thermal power plants, petrochemical plants, and for weld procedure verification, as well as for failure investigations of cast and forged components.
The replication workflow has four essential stages. Each one directly influences the quality of the final replica image.
Surface preparation is the foundation of a successful replica. Field preparation usually begins with an angle grinder to remove scale and rust. Then a manual grinder-polisher is used with progressively finer silicon carbide discs and sandpaper, finishing with polishing cloths and diamond suspension. The surface must be free of deep scratches and deformation layers because the replica will capture these imperfections as artifacts.
Etching reveals the microstructure for replication. The etchant and etching time must be selected carefully. For carbon steels, low-alloy steels, and many stainless steels, 2% Nital is the most common etchant. Picral and specialized etchants are used for other alloys. Etching times range from a few seconds to tens of seconds, depending on the material and the microstructure. Over-etching destroys surface detail; under-etching leaves the microstructure barely visible in the replica.
After etching, apply the replica film as soon as possible to avoid oxidation. Cut a small piece of cellulose acetate film, place a couple of drops of acetone or the recommended solvent on the etched surface, and quickly press the film onto the surface. Use a finger or a soft rubber pad to apply uniform pressure and remove any trapped air bubbles. Wait about 30 seconds to one minute for the film to harden, then peel it off gently from one edge.
Place the peeled replica on a clean glass slide and examine it with a metallurgical microscope. In many cases, oblique lighting gives better contrast than vertical illumination because the replica is a surface relief. Portable field microscopes connected to laptops are also an option for immediate on-site review.
Understanding the differences between replication and conventional sampling helps guide the choice. The table below compares the two methods.
| Aspect | Replication | Conventional Sampling |
|---|---|---|
| Destructive | No | Yes |
| Work environment | Field, in-service equipment | Laboratory |
| Depth of information | Surface only | Cross-section and depth |
| Equipment needed | Portable | Full laboratory set |
| Time per sample | 30 min – 2 hr | Varies |
Replication is widely used in industries where nondestructive microstructure evaluation is needed.
The core equipment for replication includes grinding and polishing tools, a microscope, etchants, and replica film. If you are building a field replication capability, start with the surface preparation stage because surface quality determines the success of the replica.
Consumables such as silicon carbide discs, diamond suspensions, polishing cloths, and replica film are regularly used. For a broader understanding of surface preparation, refer to the sample preparation guide, which covers the complete approach from cutting to polishing. Although replication does not involve mounting, the polishing sequence is the same as in laboratory preparation.
No. Replication provides surface information and is suitable for identifying microstructural type, phase distribution, and degradation trends. If you need to know inclusion distribution or crack paths at depth, conventional metallography is still necessary. In practice, replication is used to reduce the number of destructive samples.
A replica records the surface relief. Useful information comes from the top few micrometers to approximately ten micrometers. To examine deeper layers, destructive preparation is required.
A high-quality replica typically takes 30 minutes to 2 hours, depending on the surface condition and polishing quality. Heavily oxidized or damaged surfaces need more time.
You need cellulose acetate film, acetone or the recommended solvent, an etchant usually Nital, silicon carbide discs and sandpaper, polishing cloths, and diamond or alumina suspension. The selection of grinding and polishing consumables directly determines the surface quality and, with it, the quality of the replica.
Metallographic replication is a core nondestructive technique for in-service inspection. It removes the cannot shutdown, cannot cut obstacle and allows material engineers to obtain microstructural information without removing samples. The quality of the replica depends on surface preparation and etching. Once those steps are executed correctly, the replica film and microscope observations follow naturally. For teams building a field replication capability, a reliable manual grinder-polisher, the right grinding and polishing consumables, and a microscope suitable for replica observation are the foundation of a successful program.
.png?imageView2/2/w/400/format/jpg/q/75 "Disposable Sample Cups")


.jpg?imageView2/2/w/400/format/jpg/q/75 "PL-W Polishing Lubricants")

Based in China, TROJAN pays attention to the international market, and has sold metallographic equipment to more than 50 countries, such as Europe, America, Japan and South Korea, Southeast Asia countries and regions


