
 英语
英语 西班牙语
西班牙语 德语
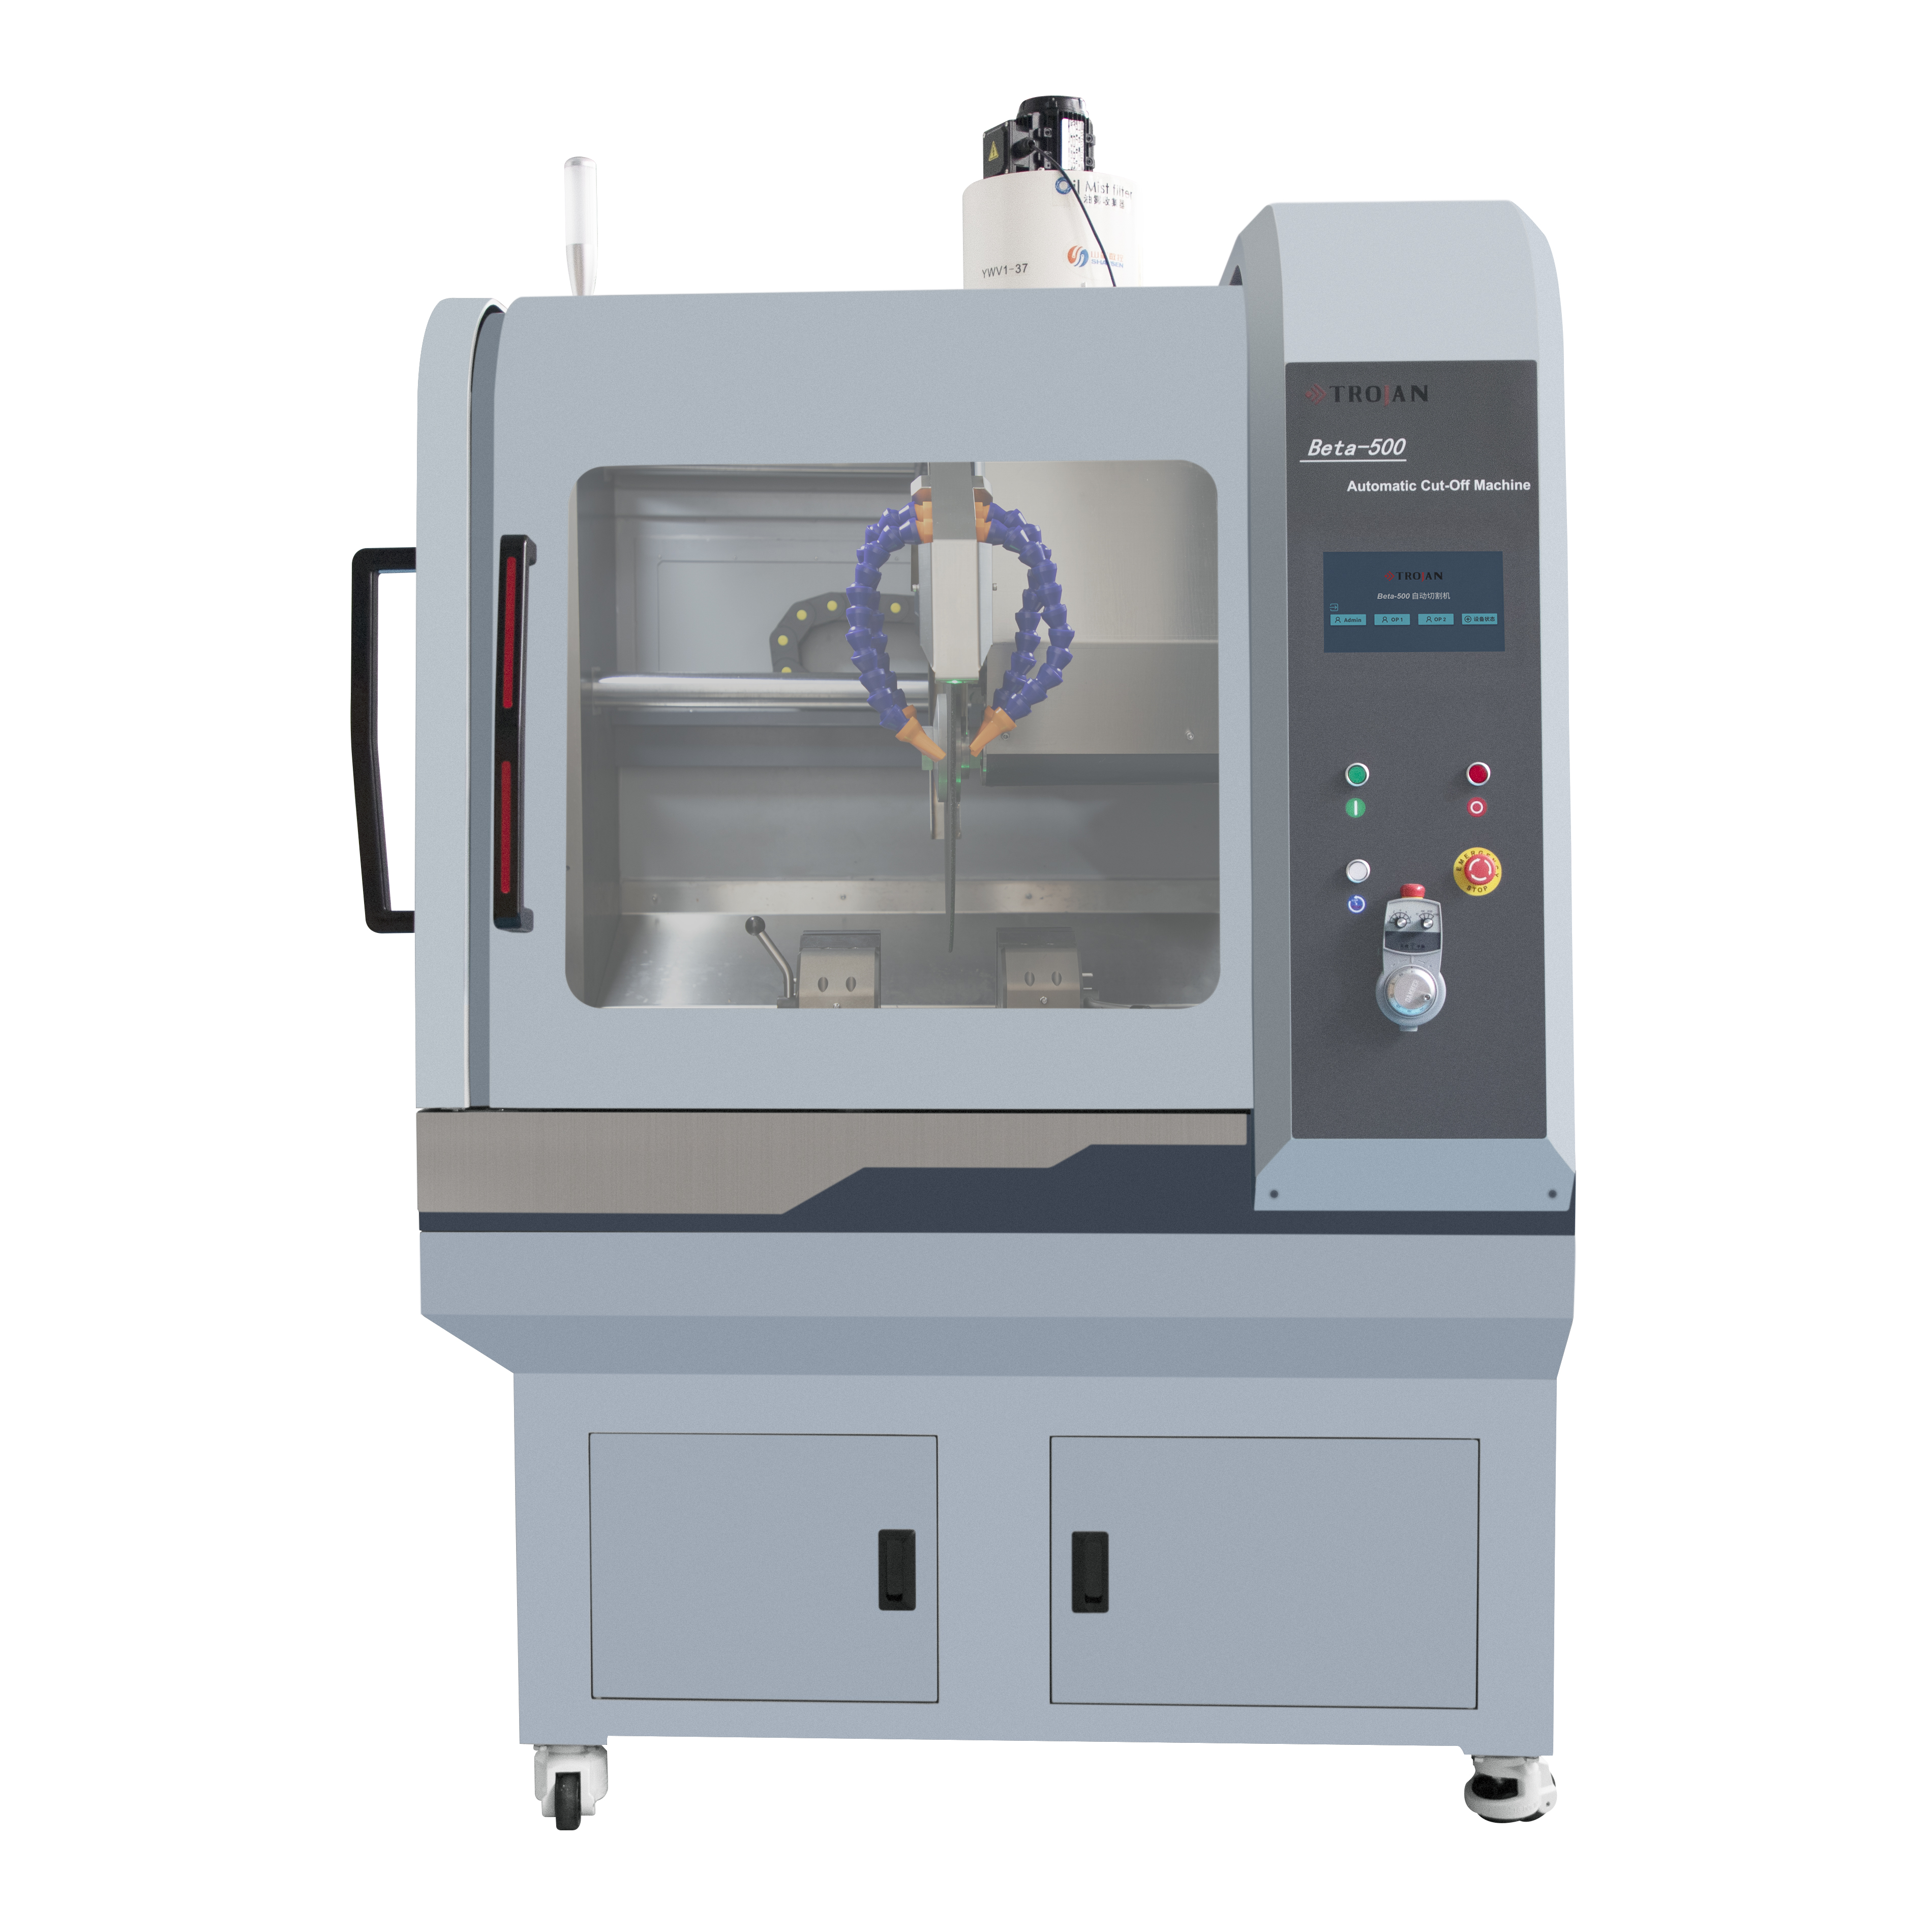
德语TableCUT-200 Automatic Precision Cut-Off Machine
Product Description
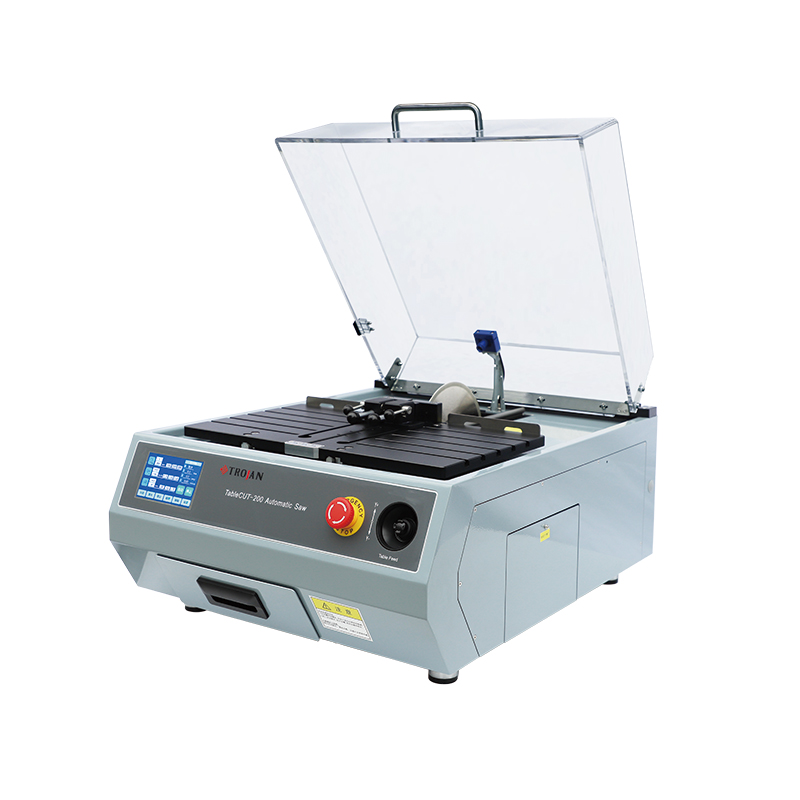
TableCUT-200 is automatic precision cut-off machine, equipped with various fixtu...
We use first- and third-party cookies including other tracking technologies from third party publishers to give you the full functionality of our website, to customize your user experience, perform analytics and deliver personalized advertising on our websites, apps and newsletters across internet and via social media platforms. For that purpose, we collect information about user, browsing patterns and device.
By clicking "Accept All Cookies", you accept this, and agree that we share this information with third parties, such as our advertising partners. If you prefer, you can choose to continue with "Only Required Cookies". But keep in mind that blocking some types of cookies may impact how we can deliver tailored content that you might like.
For more information and to customize your options, click on "Cookie settings". If you want to learn more about cookies and why we use them, visit our Cookie Policy page at any time. Cookie Policy

In additive manufacturing, the layer-by-layer building process can introduce microstructural features and defects that are very different from those found in conventionally manufactured materials.
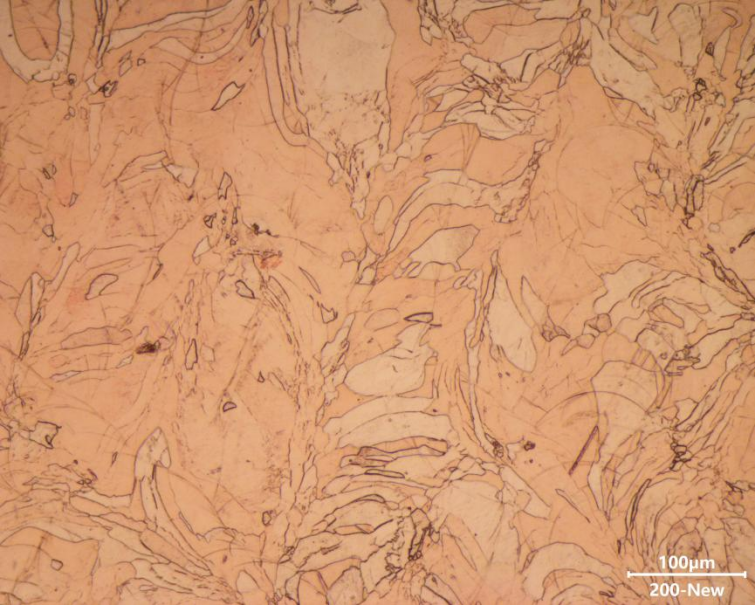
Porosity, cracks, interlayer bonding, grain structure, and melt-pool morphology can all provide important information for evaluating the quality of the printing process.
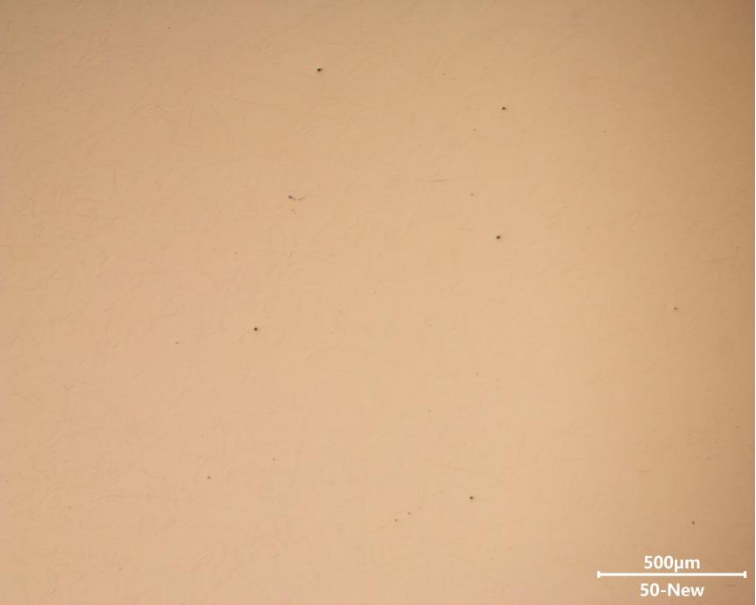
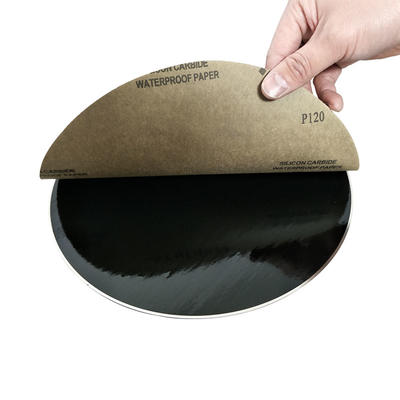
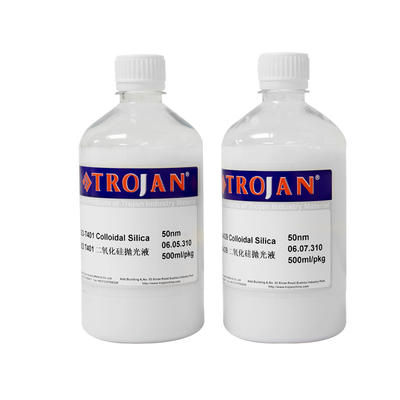
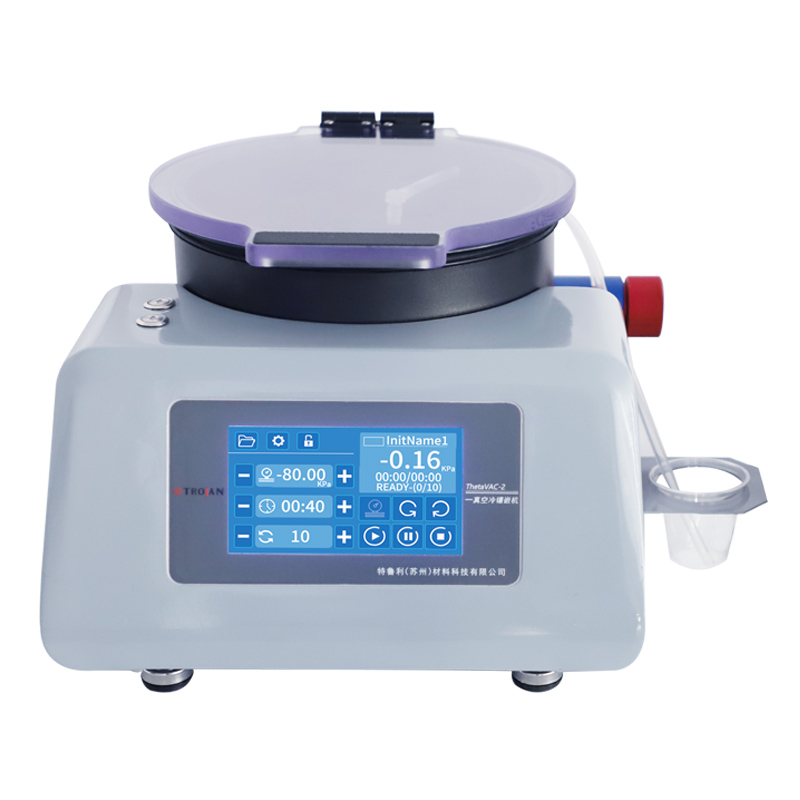
For this 3D-printed pure copper sample, a controlled metallographic preparation route was used:
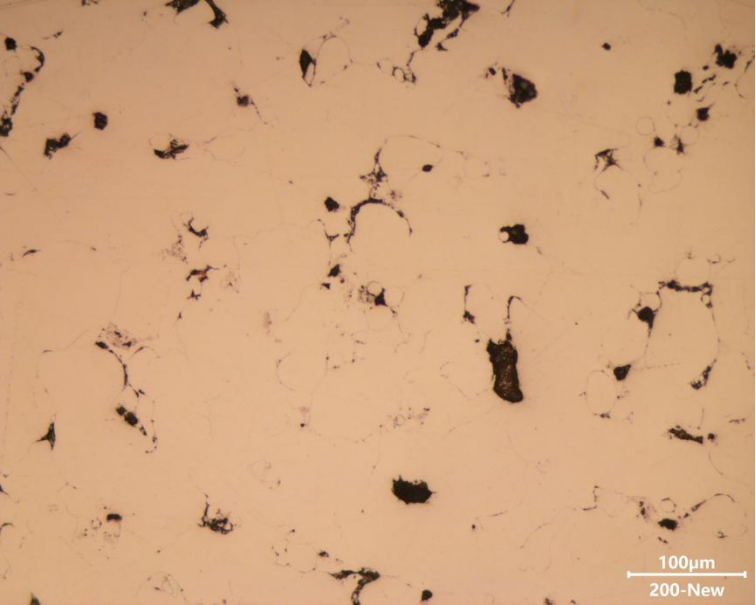
A well-prepared cross-section helps preserve the true microstructure and provides a reliable basis for evaluating porosity, cracking, melt-pool morphology, and other process-related features.
For additive manufacturing, metallographic preparation is more than achieving a polished surface — it is the foundation for understanding how the printing process affects the final material.
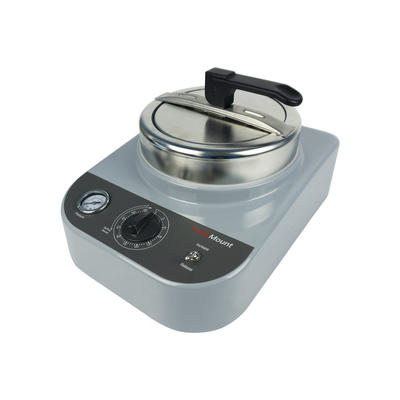
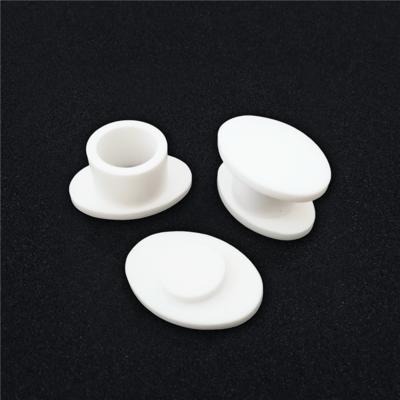

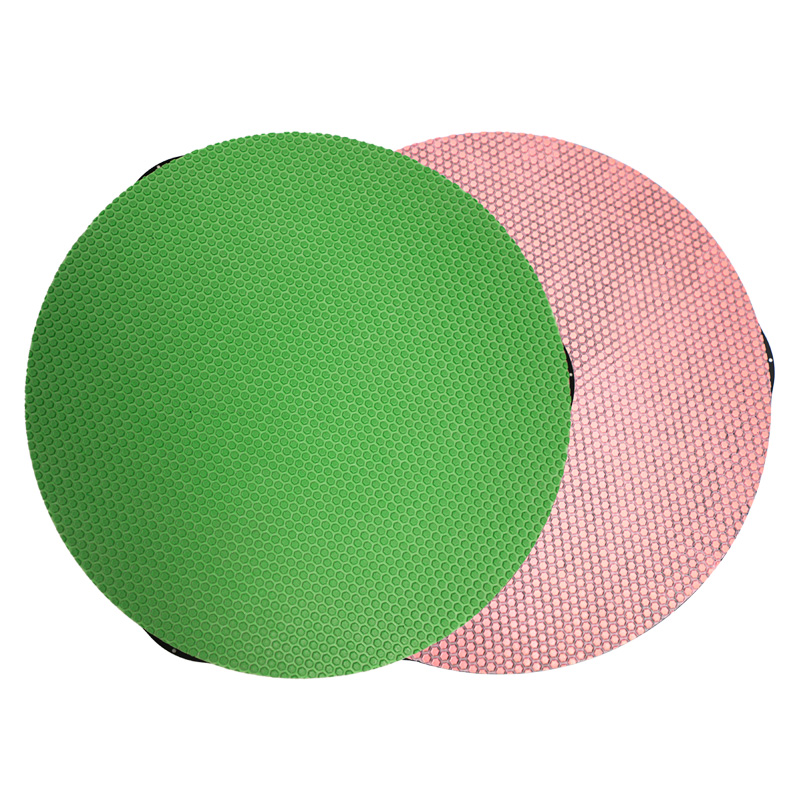


Based in China, TROJAN pays attention to the international market, and has sold metallographic equipment to more than 50 countries, such as Europe, America, Japan and South Korea, Southeast Asia countries and regions


